

New School of Social Work Building Earns Design Award
The new University of Maryland School of Social Work (UMSSW) building has yet to welcome its first class, but its design is already making a statement.
“Beautiful exterior, plain and simple.”
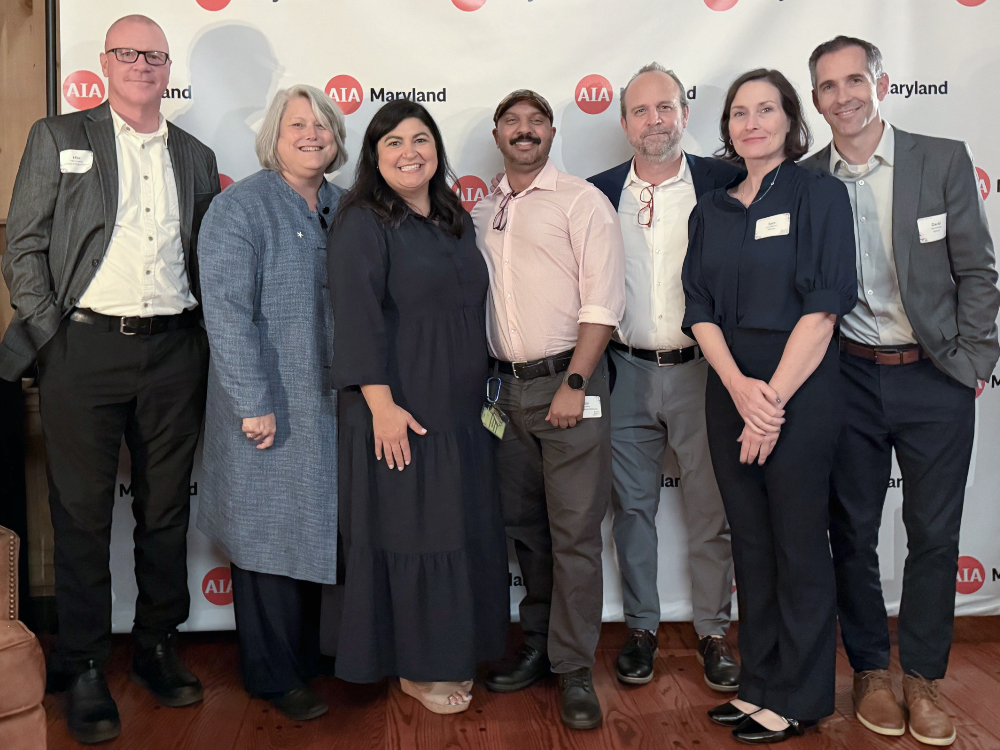
Michael Dougherty, Judy Postmus, Anna Borgerding, Justin Hanna, Rob Voss, Sara Ridenour, and David Rariden. Courtesy AIA Maryland
That was the assessment from the American Institute of Architects (AIA) Louisiana jury that reviewed entries for the AIA Maryland Excellence in Design Awards. The Maryland chapter of the AIA recognized Ballinger’s design for the building in the Unbuilt Architecture — Commissioned category.
For the team behind the project at the University of Maryland, Baltimore (UMB), the recognition reflects years of work translating social work values into a place where students, employees, and neighbors can feel welcome.
“I want to congratulate Ballinger for their design leadership, and the dozens of talented professionals behind the creation of our new School of Social Work building for being recognized by Maryland AIA,” said UMSSW Dean Judy L. Postmus, PhD, ACSW. “The engaging spaces, sustainable design, evocative artwork, and soft touches are among the many features echoing social work values that will be visible throughout our new home. I cannot wait to welcome our students, employees, and neighbors into a space built for the next generation of changemakers.”
Rob Voss, a senior principal at Ballinger, said the honor extends beyond the architects and consultants to the University partners who helped make the design possible.
“I think it’s wonderful for the team to be recognized,” Voss said. “And when I say the team, it really includes not just Ballinger and its consultants as the design team, but also all the folks from the University and the University System of Maryland that help.”
The 127,400-square-foot, six-story building at North Greene and West Lexington streets will bring together a school spread across four locations. Its design includes community gathering areas, stunning art, and an elevated outdoor space for events and collaboration.
Those welcoming features took shape through conversations about what a social work building should feel like. Feedback through town halls, workshops, surveys, and multiple group discussions were all poured into the final design.
UMB senior project manager Michael Dougherty, RA, CCM, MArch, MFA, said an early, squared-off design evolved after Postmus pushed for something warmer and more dynamic. Rounded corners, a bright atrium, and public spaces became part of that response.
“It was very important to the dean and the school that the project be warm, open, bright, inviting, and soft,” Dougherty said.
UMSSW Business Operations Manager Justin Hanna, MS, MSL ’23, who is helping coordinate the school’s move, said bringing community programs into the building will allow neighbors to access services at street level. Shared colors, furnishings, and finishes will connect spaces while allowing individual programs to retain their identities.
The details extend to everyday needs: indoor bicycle parking and showers, a sacred space for prayer, a café, a mother’s nursing room, an adult changing station to accommodate people who need assistance with personal care, and a foot washing station are among the planned amenities.
Art will help shape the welcome, too. Kipp Kobayashi is creating a suspended installation titled, “Through the Mirror,” for the lobby atrium, while Baltimore-based artist LaToya D. Peoples will create a mural at the exterior Greene Street entrance.
Kobayashi’s artwork will hang in a three-story atrium, wrapped by a grand staircase, facing the West Lexington Street entrance, serving as a statement piece intended for folks passing by to notice.
“That will have its own special lighting so at night that will be the centerpiece of the building,” Hanna said.
Voss said integrating geo-exchange technology beneath the building was a rewarding challenge as the team pursued ambitious sustainability goals.
“We're kind of going into new territory and finding new ways to capitalize on the resources below the building and really taking advantage of that,” Voss said.
UMSSW’s new home is projected to be the first building in downtown Baltimore to use geo-exchange technology to heat and cool the building. It also is slated to be the first building statewide and within the University System of Maryland to place geo-exchange wells below the building.
The building will also include rooftop solar panels and a stormwater runoff recycling system, among other environmentally friendly features. Displays educating visitors about the building’s sustainability features are planned for the space.
The project is designed to become the first building in downtown Baltimore and the University System of Maryland certified for operational net-zero carbon emissions. The building is designed to meet U.S. Green Building Council’s Leadership in Energy and Environmental Design (LEED) Gold standard, while aspiring to reach the top-level, Platinum, and coveted Zero Energy certification. Public certifications are issued after construction is complete.
The new UMSSW building is projected to open in time for the fall 2027 semester.
The Teams Behind the New School of Social Work Building
Design Team: Ballinger
Project Owner: University of Maryland, Baltimore
General Contractor: Whiting-Turner
Civil Engineer: Site Resources Inc.
Structural Engineer: Ballinger and Columbia Engineering
Mechanical Engineer: Ballinger
Electrical Engineer: Ballinger
Landscape Architect: Mahan Rykiel Associates
Consultants: Acentech, Forella Group, Jensen Hughes, KSA, Site Resources, Inc., Sustainable Design Consulting LLC, The Lighting Practice, Transsolar, Sustainable Design Consultant